What we provide
- Below-ground foul and surface water drainage layouts
- Soakaway design and sizing
- Sustainable drainage (SuDS) strategies for planning
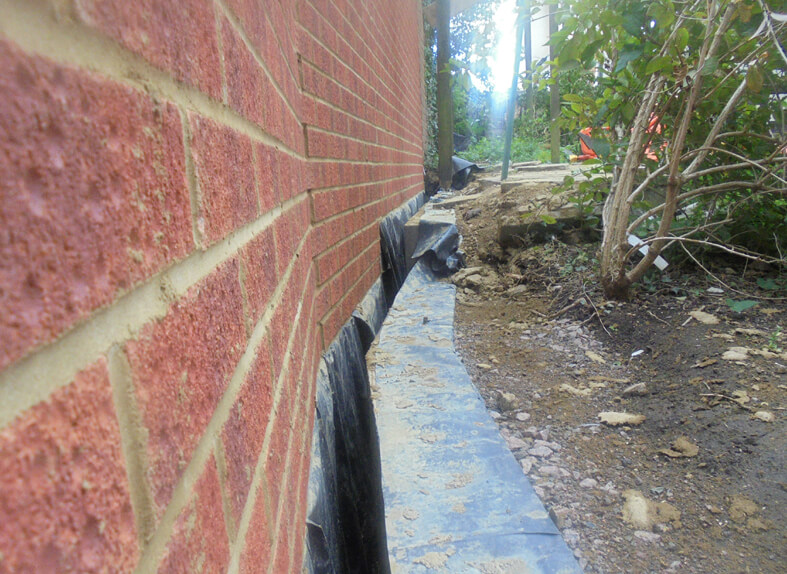
- Advice where foundations meet existing drains
- Drainage details for building control
- Coordination with your structural design
When you need it
New roofs and hard surfaces create extra surface water that has to go somewhere, and new foundations often meet existing drains. Planning conditions and building control regularly ask for a drainage design.
What you receive
A site visit by an experienced engineer, clear calculations and drawings ready for building control, and answers to building control and builder queries about our design.
How it works
- Get in touchCall, WhatsApp, email or use the form. We reply within 24 hours.
- Approve your quoteYou see exactly what is included before any work starts.
- Site inspectionAn engineer visits, usually within 3 to 5 working days.
- Design deliveredCalculations and drawings, typically 10 to 12 working days later.
Frequently asked questions
Do you design soakaways?
Yes, sized for the new roof and hard surfaces, and positioned to suit building control requirements.
What if a drain runs under my extension?
We design foundations and details to protect or divert it, as on our Dartford restaurant project.
Can you help with planning conditions?
Yes. We prepare SuDS and drainage information to support planning applications and discharge of conditions.
Areas we cover: Epsom, Leatherhead, Guildford, Woking, Reigate, Esher, Kingston upon Thames, Richmond, Wimbledon, Sutton, Croydon, Hitchin, St Albans, and across Surrey, South-West London and Hertfordshire.