
What we provide
- Foundation design to NHBC guidance near trees
- Piled foundations and ground beams
- Underpinning of existing walls and slabs
- Reinforced concrete retaining walls
- Basement and lift pit structures
- Beam and block floors for heave risk
When you need it
Clay soils, nearby trees, sloping sites and older buildings with shallow foundations all need careful foundation design. Getting it right avoids future movement and expensive remedial work.
What you receive
A site visit by an experienced engineer, clear calculations and drawings ready for building control, and answers to building control and builder queries about our design.
How it works
- Get in touchCall, WhatsApp, email or use the form. We reply within 24 hours.
- Approve your quoteYou see exactly what is included before any work starts.
- Site inspectionAn engineer visits, usually within 3 to 5 working days.
- Design deliveredCalculations and drawings, typically 10 to 12 working days later.
Frequently asked questions
Do I need a soil investigation?
Not always. We review geological records and site conditions and advise whether trial pits or a soil investigation are worthwhile.
Can you underpin an old building?
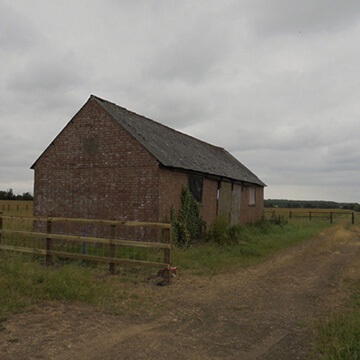
Yes. On our Bedfordshire barn conversion the existing slab had little or no foundation, so we used underpinning where required.
Do you design retaining walls?
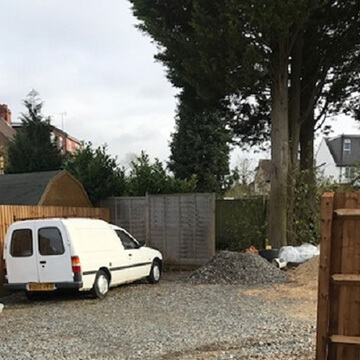
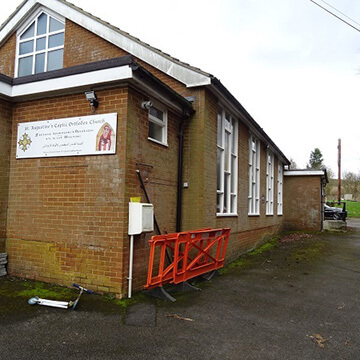
Yes, for sloping gardens, extensions and basements, as on our Hitchin and Gomshall projects.
Areas we cover: Epsom, Leatherhead, Guildford, Woking, Reigate, Esher, Kingston upon Thames, Richmond, Wimbledon, Sutton, Croydon, Hitchin, St Albans, and across Surrey, South-West London and Hertfordshire.