Ickleford Road, Hitchin

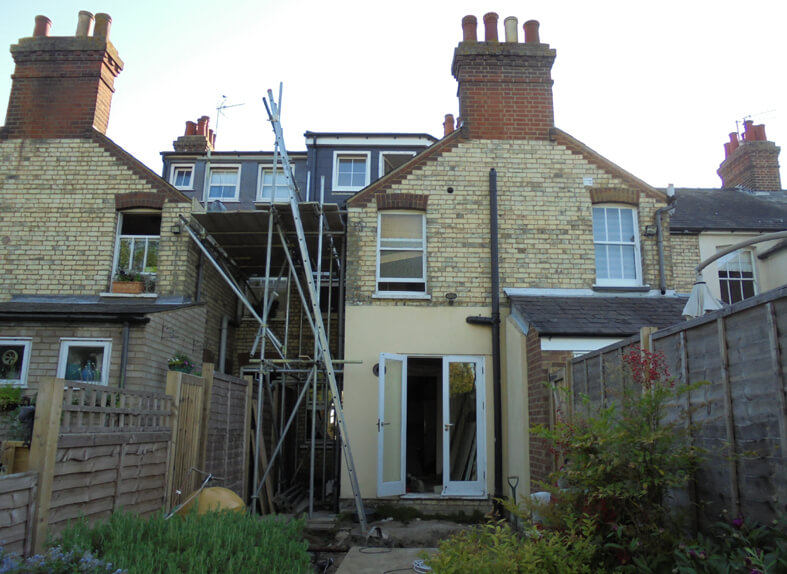
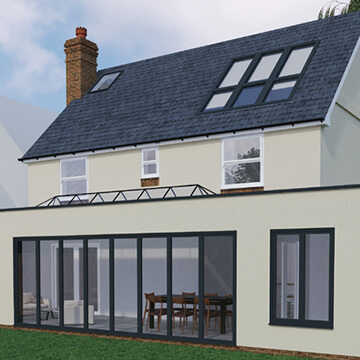
Loft conversion and a single-storey rear & side extension.

Ickleford Road, Hitchin, photo 1Ickleford Road, Hitchin, photo 2Ickleford Road, Hitchin, photo 3Ickleford Road, Hitchin, photo 4Ickleford Road, Hitchin, photo 5

About the project

A loft conversion with a single-storey rear and side extension on a site with very limited space, designed to make the most of every square metre.

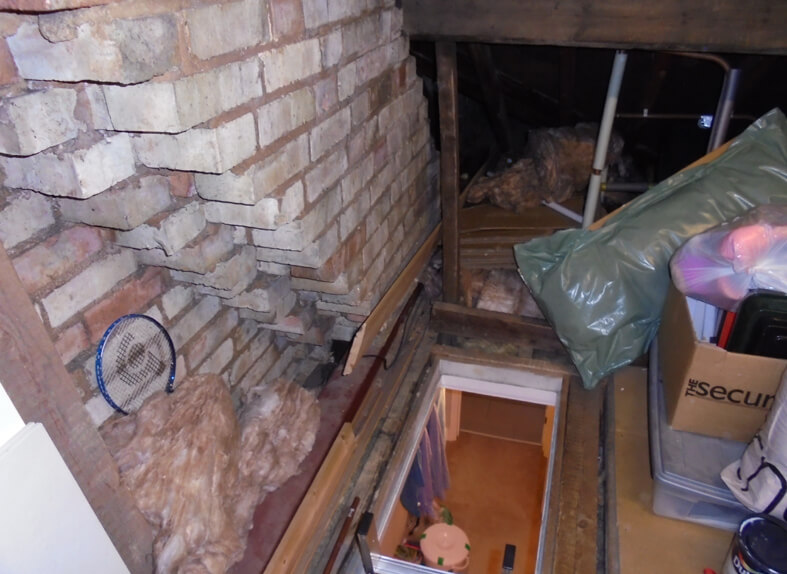
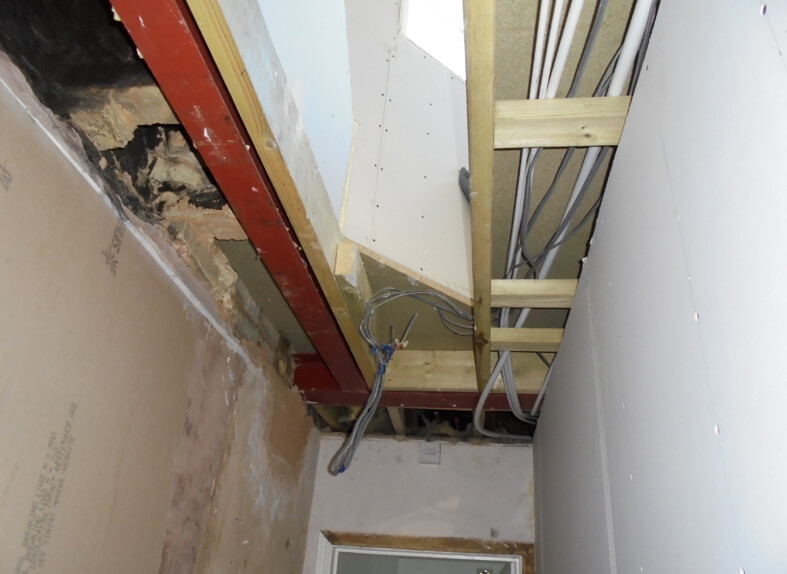
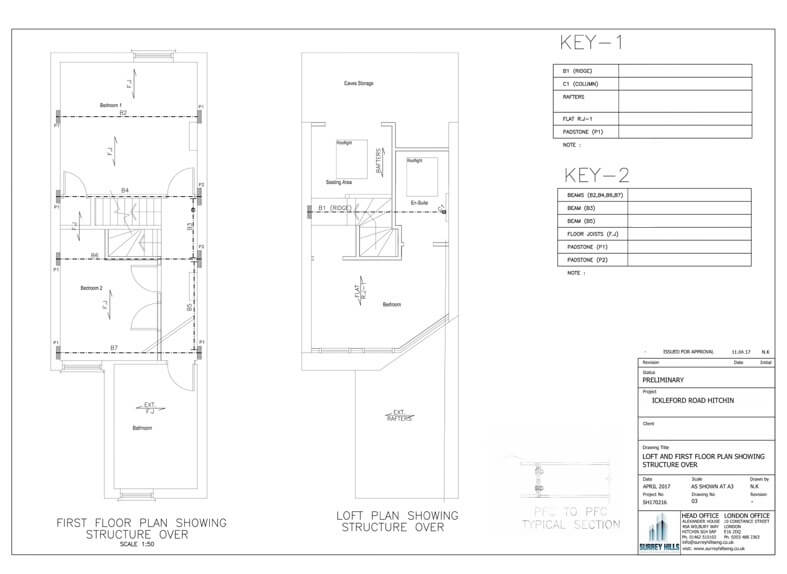
The main challenge was designing a cranked beam to suit the roof profile. A beam was also provided to support the chimney stack.

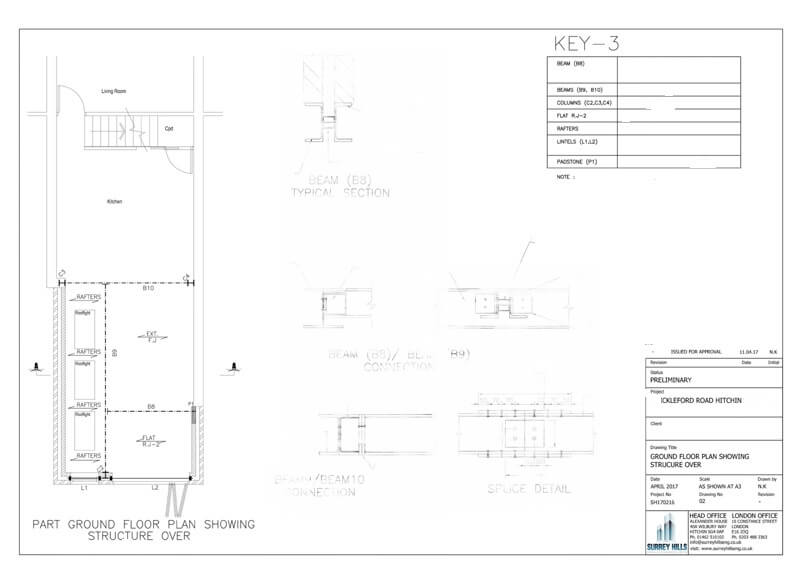
The foundations were checked against NHBC requirements for building near trees, and a beam and block ground floor was adopted.
Key structural elements

  • Chimney support
  • Cranked beams
  • Beam over bi-folding door

Planning something similar?

Send us your drawings or a few photos and we will reply within 24 hours on working days.