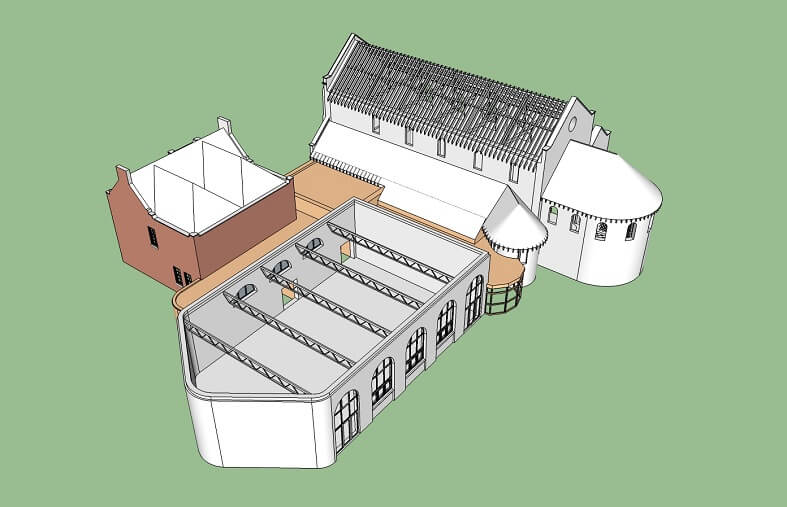
St Joseph's Church, Bromley

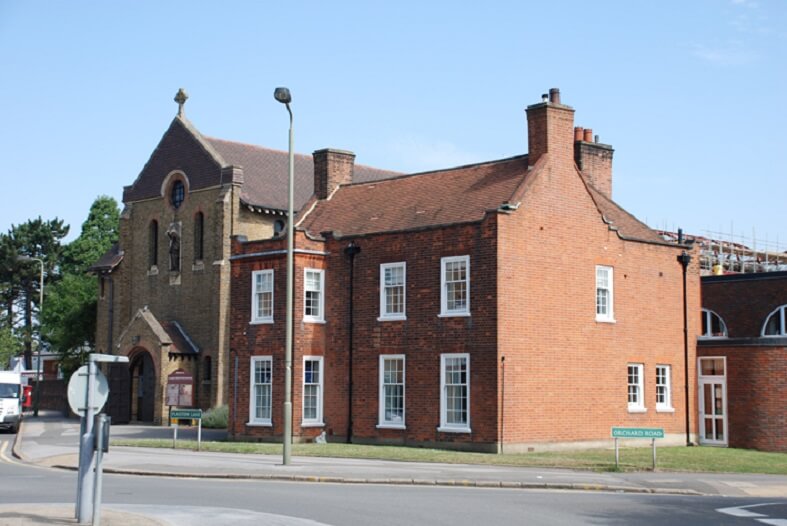
Conceptual design to a Church.

St Joseph's Church, Bromley, photo 1St Joseph's Church, Bromley, photo 2St Joseph's Church, Bromley, photo 3St Joseph's Church, Bromley, photo 4St Joseph's Church, Bromley, photo 5St Joseph's Church, Bromley, photo 6St Joseph's Church, Bromley, photo 7St Joseph's Church, Bromley, photo 8

About the project

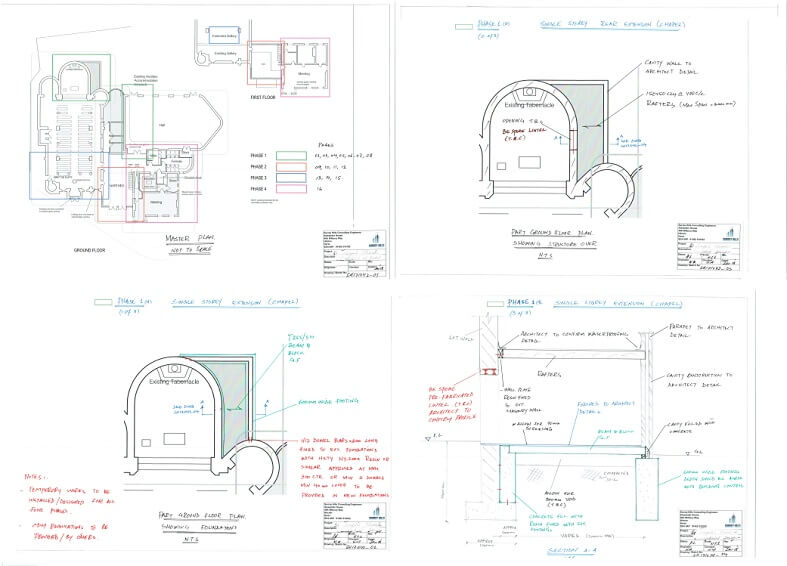
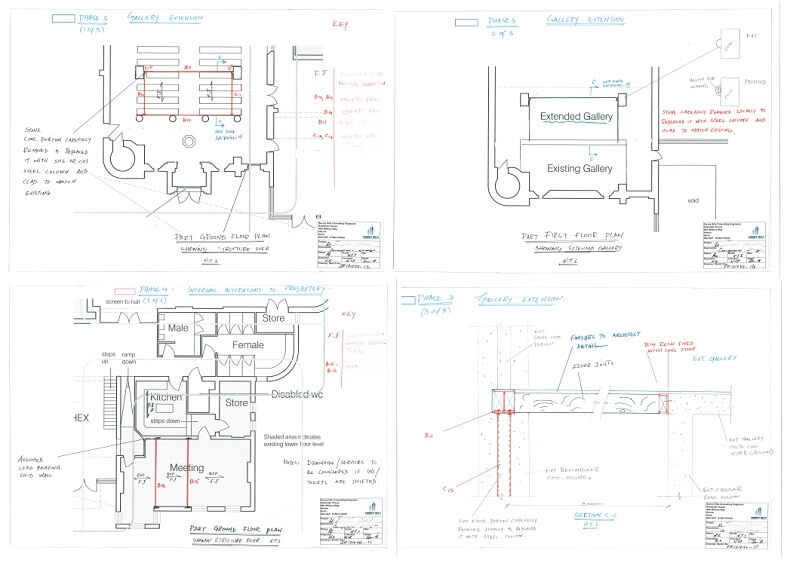
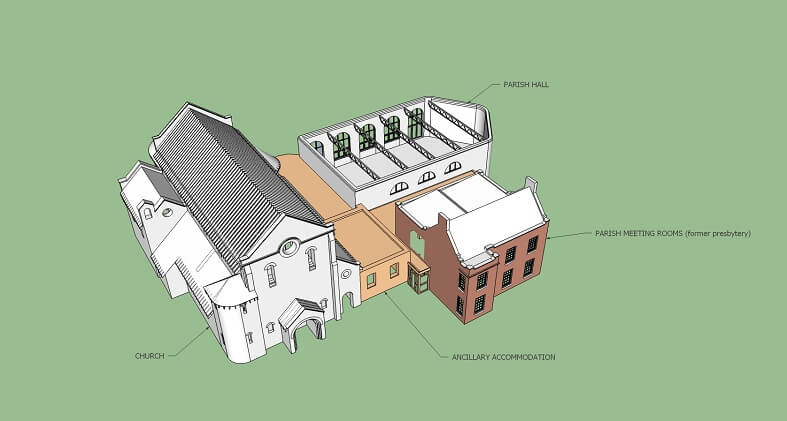
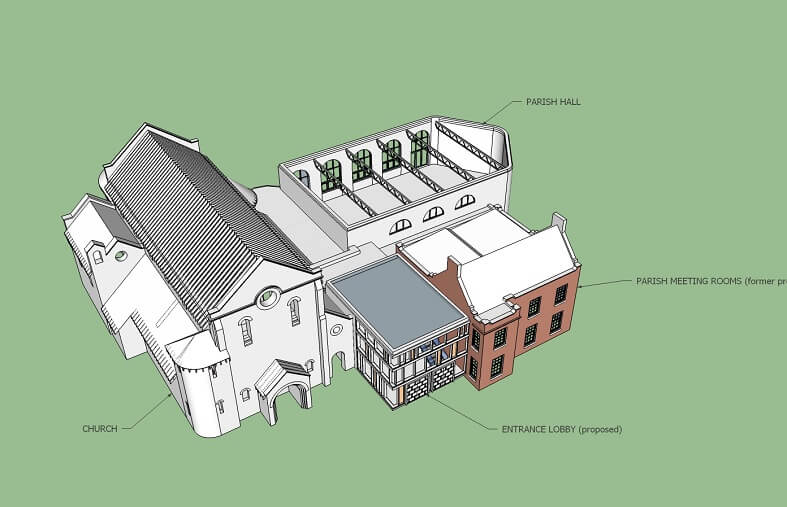
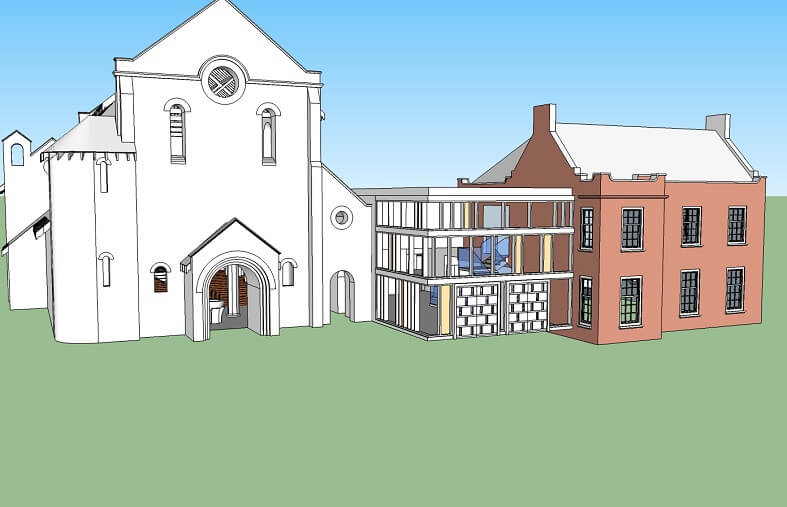
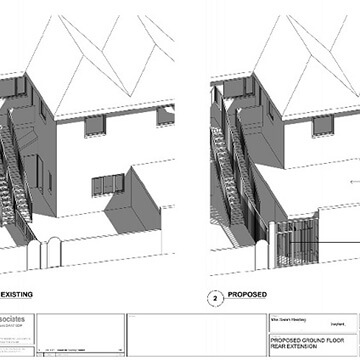
Conceptual structural design for St Joseph's Church, covering a single-storey rear extension, a two-storey extension to the entrance lobby, a balcony extension and internal alterations.

The balcony extension was the most challenging element: the existing middle columns were strengthened to carry the new balcony. The two-storey lobby extension uses a steel frame solution.
Key structural elements

  • Steel frames
  • Beams
  • Foundations
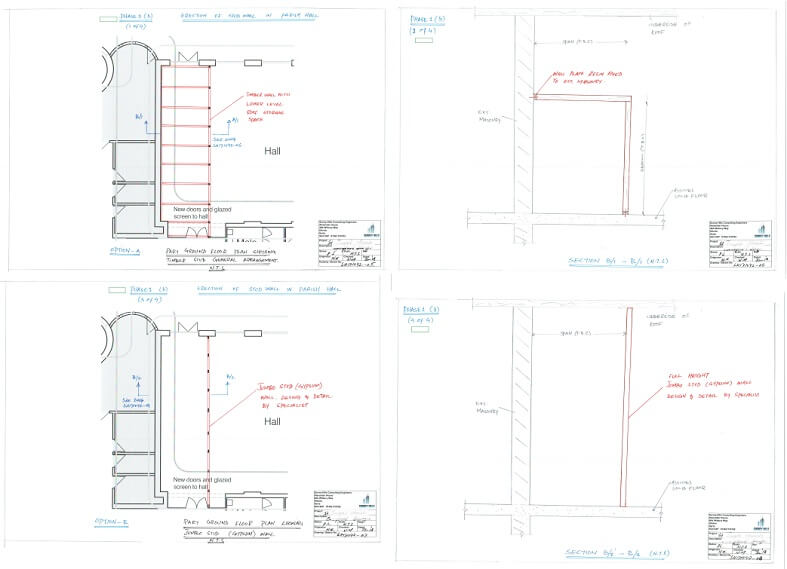
  • Jumbo stud gypsum

Planning something similar?

Send us your drawings or a few photos and we will reply within 24 hours on working days.