
Topham End Farm Barn, Bedfordshire

Existing barn conversion and extension.

Topham End Farm Barn, Bedfordshire, photo 1Topham End Farm Barn, Bedfordshire, photo 2Topham End Farm Barn, Bedfordshire, photo 3Topham End Farm Barn, Bedfordshire, photo 4

About the project

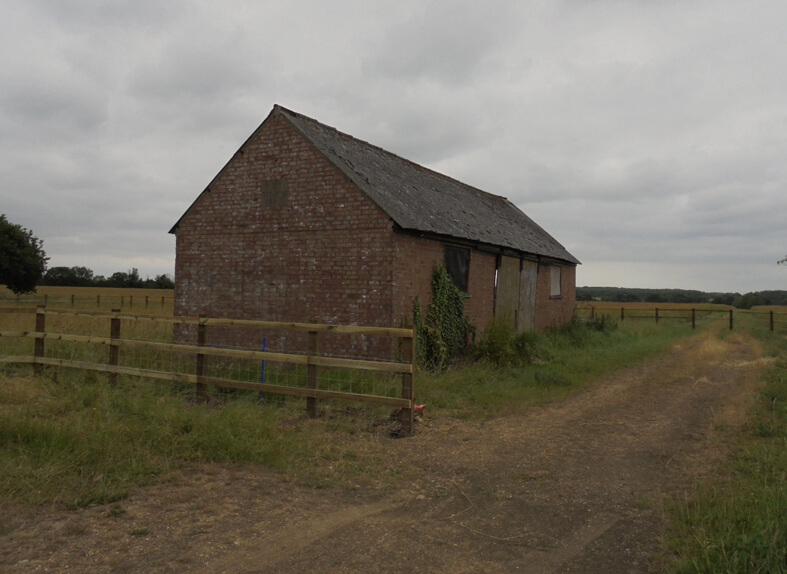
The conversion of an existing farm barn into a two-storey home, with an extension.

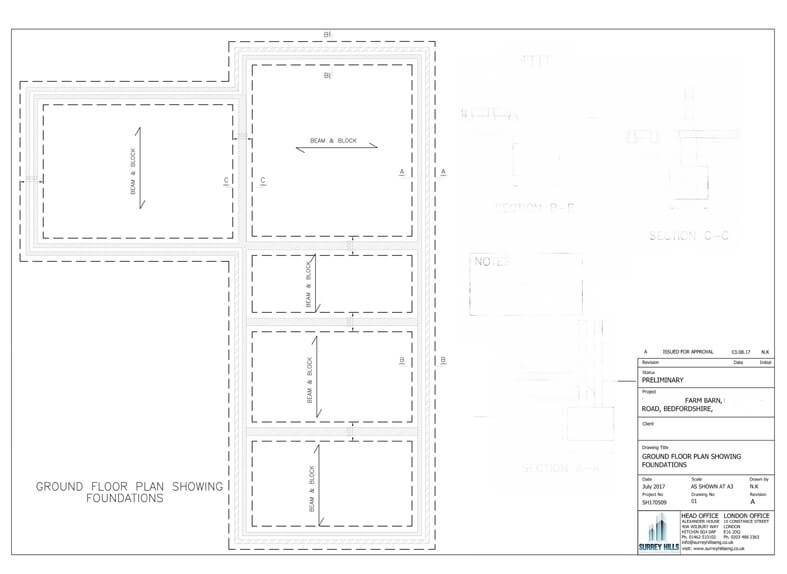
The key task was to adopt a design strategy that was not only economical but also practical while meeting the client’s requirements. The existing barn was built on a solid slab with little or no foundation, so underpinning was used where required.

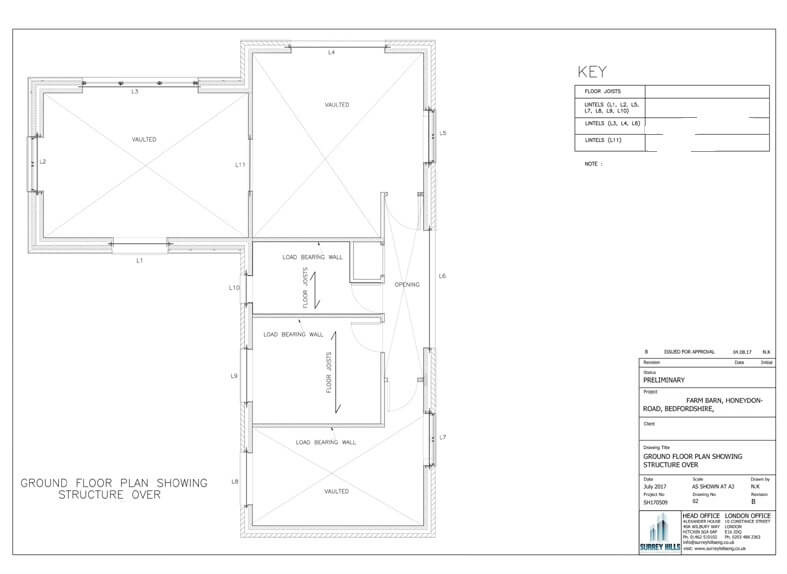
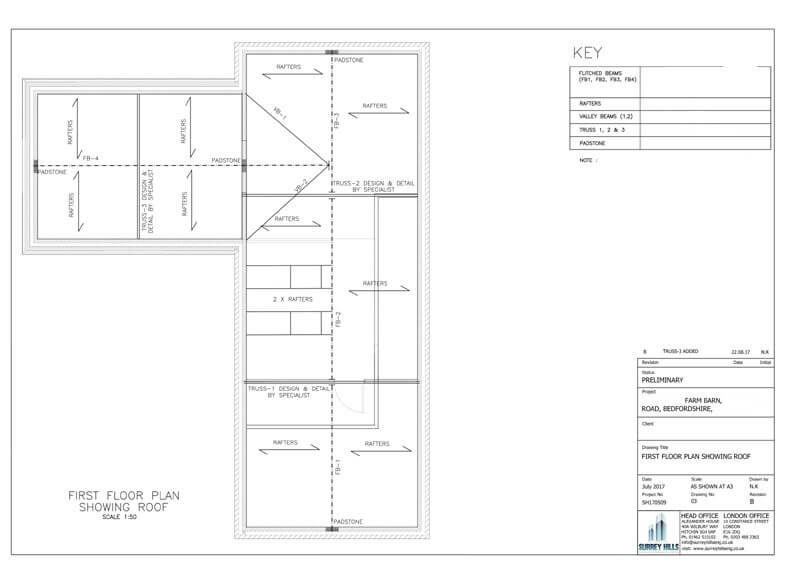
The rest of the structure uses a flitched ridge beam, floor joists and trimmers to suit the site.
Key structural elements

  • Underpinning
  • Flitched ridge beams
  • Steel beams
  • Vaulted ceiling

Planning something similar?

Send us your drawings or a few photos and we will reply within 24 hours on working days.