Homeowners
Plan your extension or loft conversion with confidence
- Steel beam (RSJ) calculations for knocking through walls
- Loft conversion and house extension design
- Structural surveys for cracks and movement
- Plain-English advice, no jargon

Innovative, Cost‑effective, Sustainable solutions
Structural calculations, drawings and surveys for extensions, loft conversions, steel beams, new builds and commercial projects. Our experienced engineers design safe, buildable structures, with a clear written quote within 24 hours.
 Steel beams & wall removalSteel beams & wall removalRSJ design for open-plan living
 Loft conversionsLoft conversionsFloors, beams and roof structure
 House extensionsHouse extensionsFoundations, steelwork and roofs
 Structural surveysStructural surveysCracks, movement and reports
 Basements & underpinningBasements & underpinningSequenced design and temporary works
Tell us about your project and an engineer will get back to you within 24 hours on working days.
Structural calculations and drawings for beams, foundations, floors and roofs to Building Regulations Part A.
Learn more →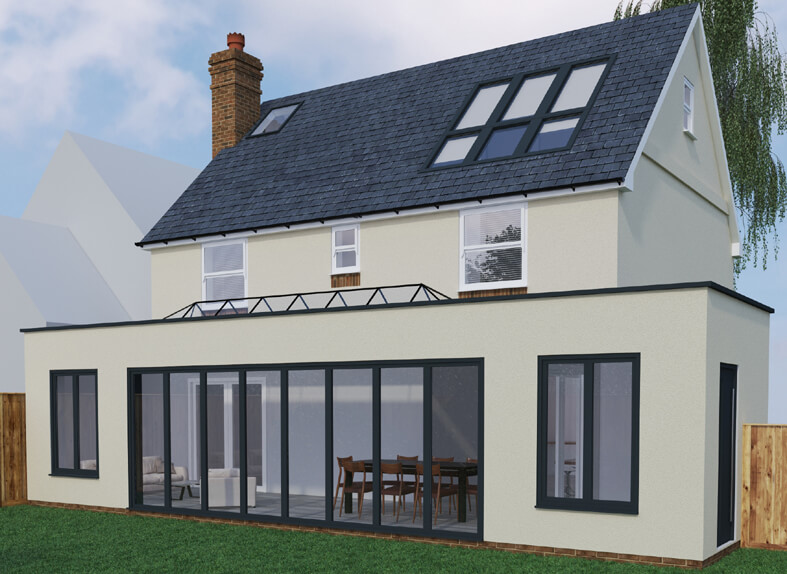
Structural design for loft conversions, extensions and new builds, coordinated with your architect.
Learn more →Structural surveys and reports for cracks, movement, subsidence and pre-purchase concerns.
Learn more →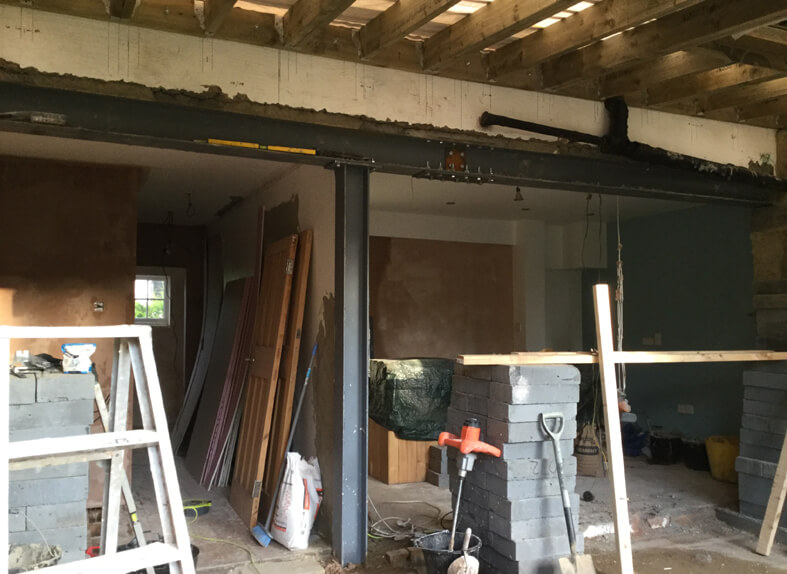
Propping, underpinning, hoarding, method statements and party wall support.
Learn more →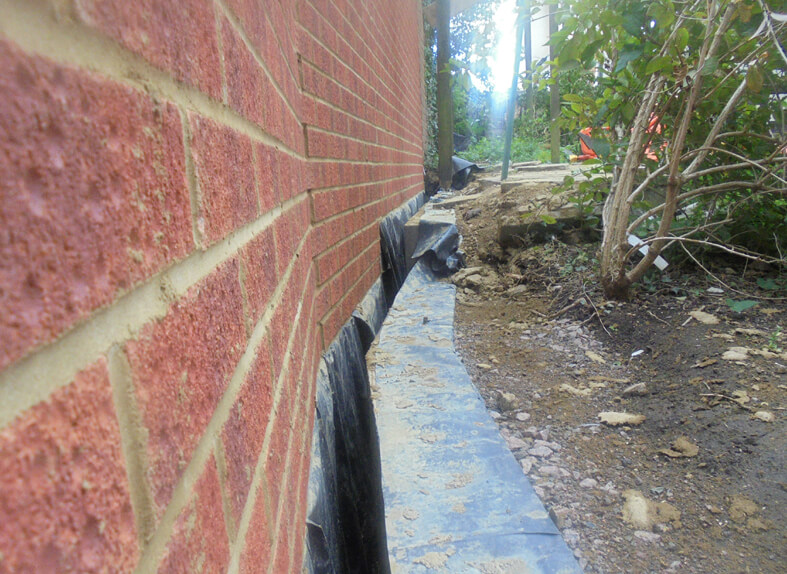
Below-ground drainage design, soakaways and SuDS for planning and building control.
Learn more →How it works
Call, WhatsApp, email or use the form. We reply within 24 hours.
You see exactly what is included before any work starts.
An engineer visits, usually within 3 to 5 working days.
Calculations and drawings, typically 10 to 12 working days later.
Our track record
Our work
A selection from more than 1,500 projects for homeowners, architects, builders and churches across London and the South East.
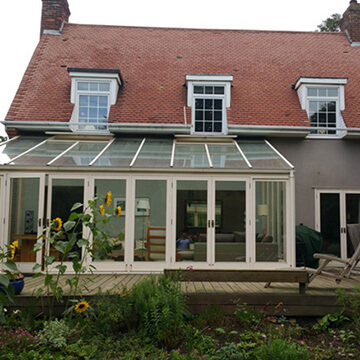 BerkhamstedTwo-storey rear extension, single-storey side extension, chimney stack removal at ground floor level.Read More →
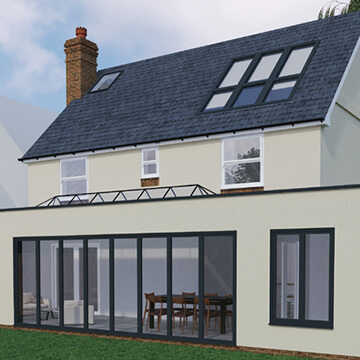 HampshireLoft conversion and a single-storey rear extension to a timber frame house.Read More →
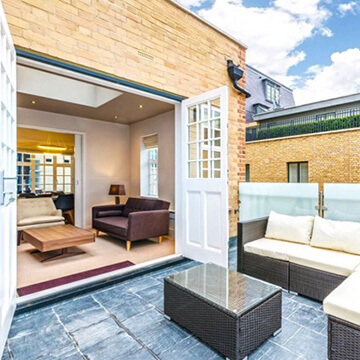 Chelsea LondonSingle-storey rear extension to a flat at high rise building.Read More →
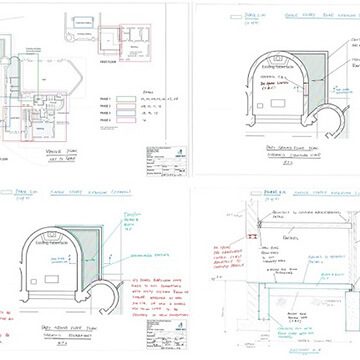 Bromley ChurchConceptual design to a Church.Read More →
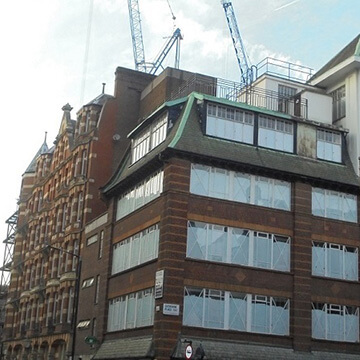 Catherine Place LondonFive-storey including basement office building conversion to residential units, Loft conversion, Report on existing lift and re-location of lift.Read More →
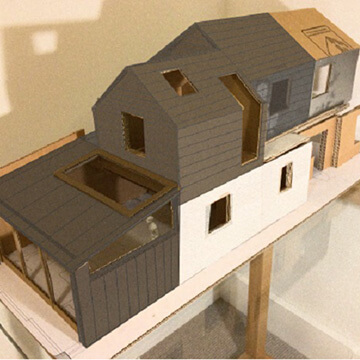 Connaught Rd FleetPart two, part single-storey rear & side extension.Read More →
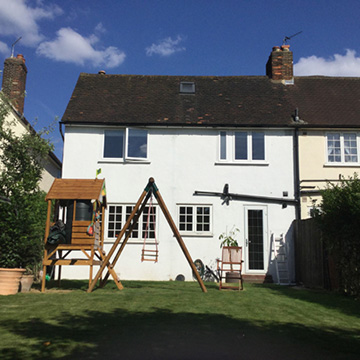 LondonSingle-storey rear extension & internal alteration.Read More →
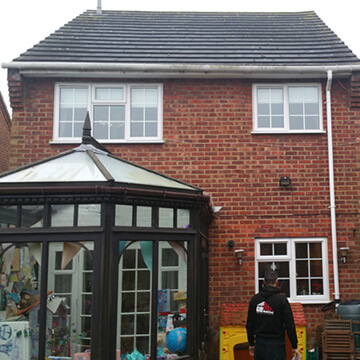 HitchinSingle-storey rear extension & internal alteration.Read More →
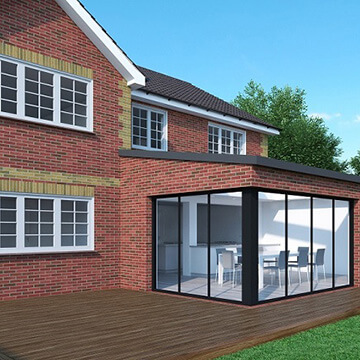 St. AlbansSingle-storey rear extension & internal alteration.Read More →
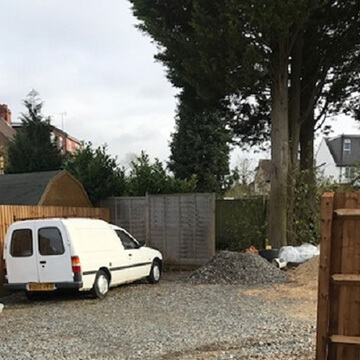 New-build LutonTwo-storey new build dwelling.Read More →
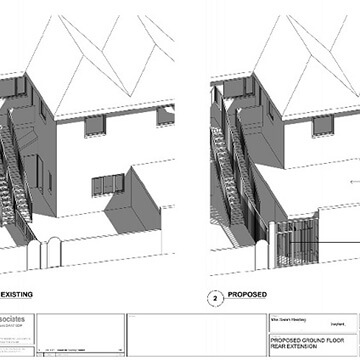 Empire Building DartfordSingle-storey rear & side extension & internal alteration to a restaurant.Read More →
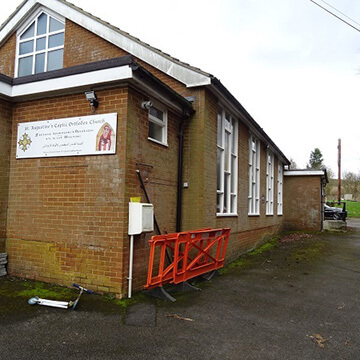 St. Augustine ChurchSingle-storey side extensions at St. Augustine Church.Read More →
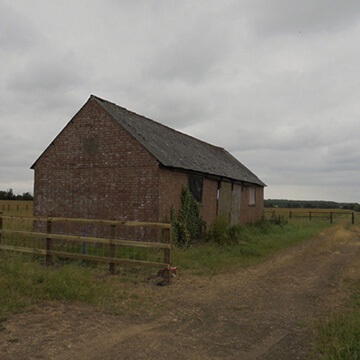 BedfordshireExisting barn conversion and extension.Read More →
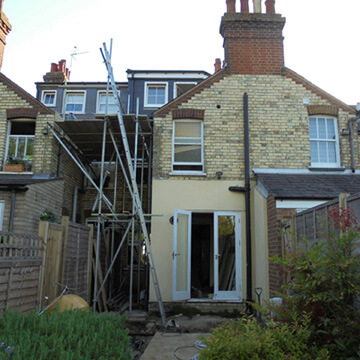 Hitchin HertfordshireLoft conversion and a single-storey rear & side extension.Read More →
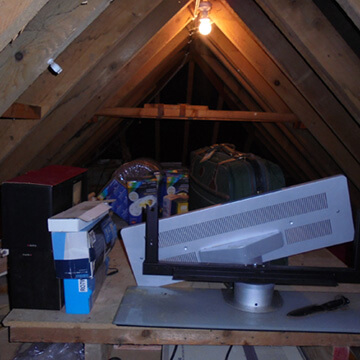 ReadingCreating living space within existing roof loft.Read More →1,500+projects delivered. Yours could be next.View all projects →
Testimonials
“I would now recommend you above them because you are very reliable and provide an excellent customer service.”
I have recently started working with Surrey Hills Engineering. As an architectural designer, I have been.. Read more

“within 24 hrs I had the new calculations emailed to me which I could then forward to building control”
I would like to thank you & your company for your help and speedy structural calculations ready for the very next day.. Read more
“I feel in safe hands with you and I would have absolutely no hesitation in recommending Surrey Hills Engineering”
I wanted to put in writing my appreciation for your speedy and efficient service in producing the structural.. Read more

Who we help
Whether you are planning a loft conversion, designing a rear extension or need quick answers on a live build, our structural engineers provide clear calculations and drawings ready for building control.
Homeowners
Architects & designers
Builders & contractors
We also work with developers, landlords, churches and commercial clients, from barn conversions to office-to-residential schemes.
Areas we cover
With offices in Epsom and Hitchin, our engineers visit sites in every Surrey borough and district, across South-West London and throughout Hertfordshire, usually within days of your go-ahead. Looking for a structural engineer near you in Epsom, Woking, Guildford, Kingston, Richmond, Wimbledon, Sutton, Croydon or Hitchin? We can help.
View all areas we cover →
Not sure if we cover your area? Ask us → We also take on projects across London and the South East.
FAQ
A structural engineer works out how a building carries its loads and designs the beams, foundations and supports needed when you alter it. For home projects that means calculations and drawings for building control.
Yes, if the wall or chimney breast carries load. An engineer confirms what it supports and designs the steel beam and supports so the work meets Building Regulations Part A.
Yes, in practice. A loft conversion changes the loads on floors and walls and usually needs new steel beams, so building control expects engineer-designed calculations and drawings.
Clues include walls at right angles to the floor joists, walls directly under another wall and thick internal walls near the centre of the house. An engineer should confirm it on site before anything is removed.
Building control needs calculations from a competent person, normally a structural engineer. Builders often know common beam sizes, but that is not a design for your building.
We reply within 24 hours on working days and usually visit within 3 to 5 working days. A typical extension or loft design follows about 10 to 12 working days after the visit.
A site visit, structural calculations and drawings ready for building control, plus answers to building control and builder queries about our design.
The property address, a short description of the work and, if you have them, architect drawings or floor plans. Photos are enough to start.
From our offices in Epsom and Hitchin we cover all Surrey boroughs and districts, including Epsom and Ewell, Elmbridge, Guildford, Mole Valley, Reigate and Banstead and Woking, plus South-West London boroughs such as Kingston, Richmond, Sutton, Merton, Croydon and Wandsworth, as well as Hertfordshire and Bedfordshire.